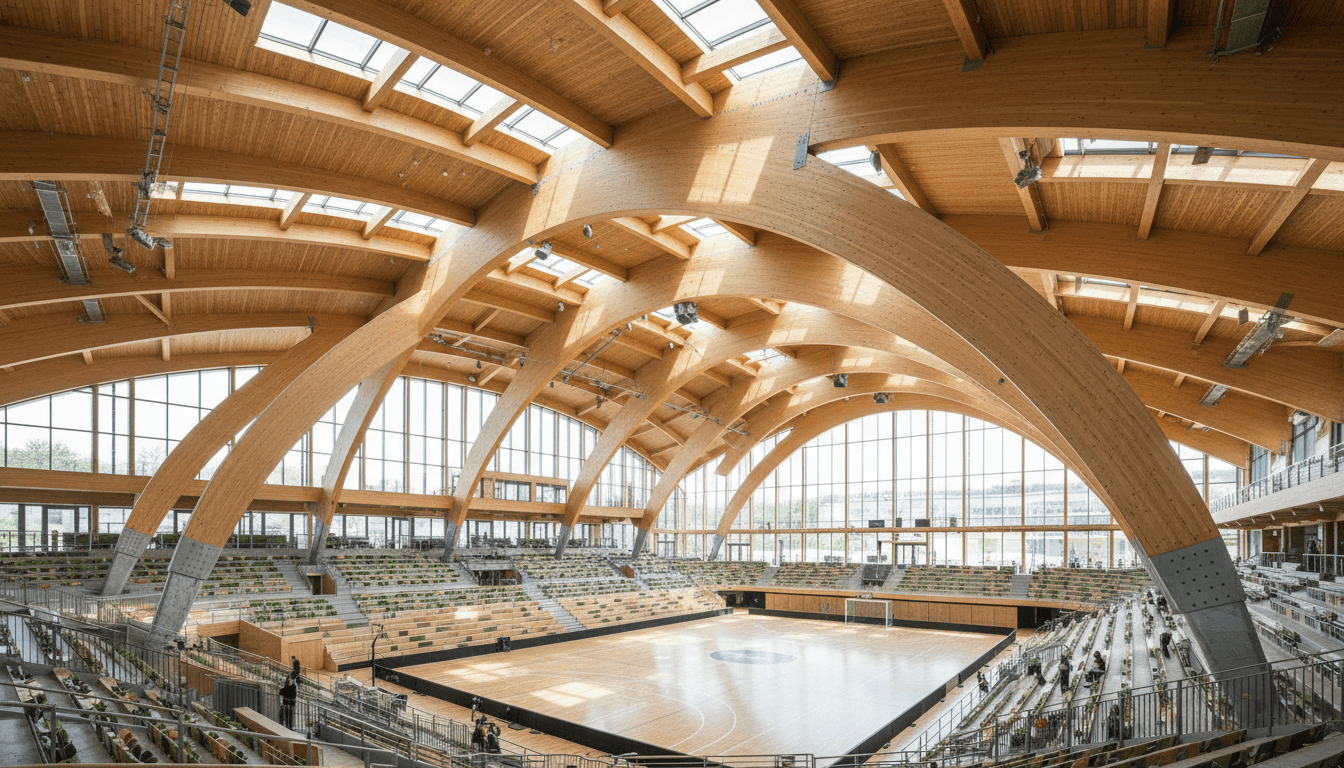
Olympic Aquatics Centre
Active Case Profile

Olympic Aquatics Centre: Sustainable Venue Profile

Core Architectural Narrative

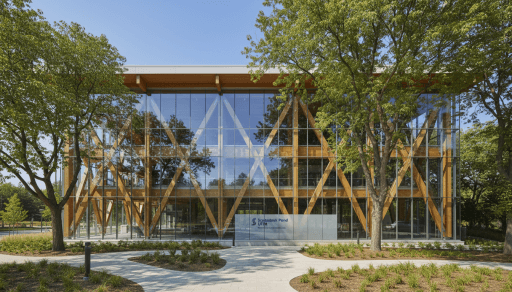
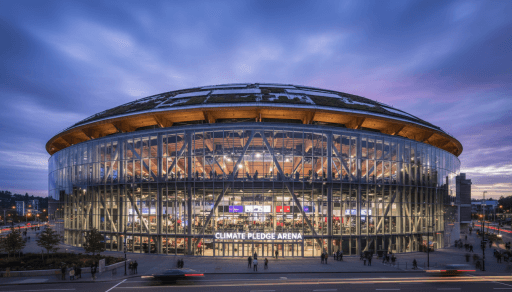
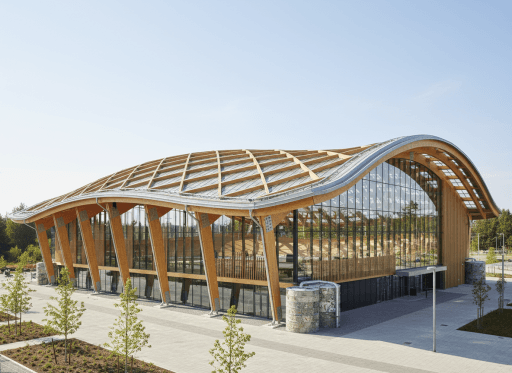
Constructed entirely from bio-sourced materials with a sweeping, ultra-thin suspended wood catenary ceiling.

This case profile brings together the supplied venue imagery and the available sustainability record for Olympic Aquatics Centre. It focuses on the relationship between the building system, local climate, and long-term venue operation.

Sustainable Technologies Deployed

  • Passive solar orientation and daylighting reduce demand on active building systems.
  • A mass-timber structural strategy lowers embodied carbon while supporting wide-span sport spaces.
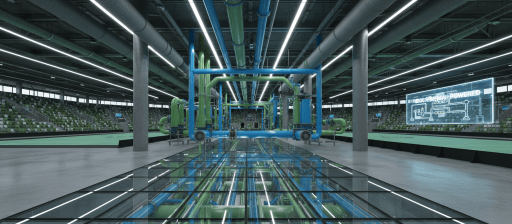
  • 90% Solar Power Driven is documented as the venue's principal performance target.
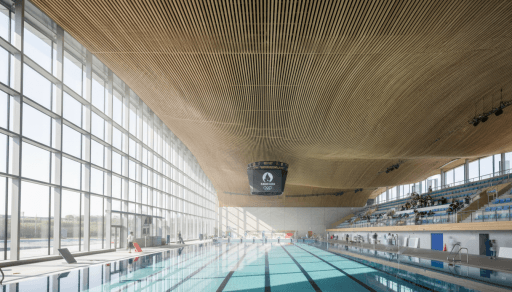
Engineering Visual Archives

Olympic Aquatics Centre exterior archive
Olympic Aquatics Centre structural archive